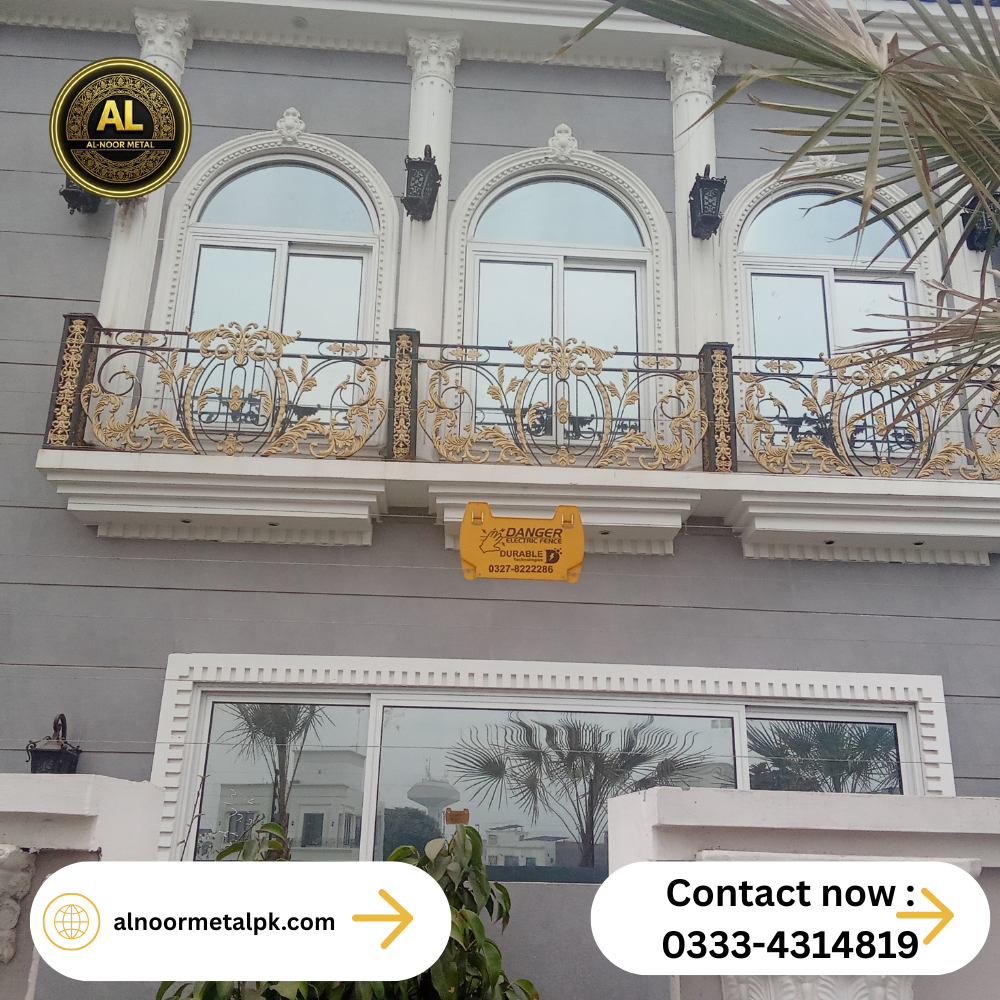
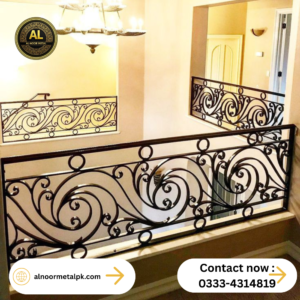
When securing expansive front terraces, extended boundary platforms, or sweeping window margins, choosing a modular framework offers unmatched structural alignment. The Wrought Iron Balcony Panels by Al-Noor Metal are custom-engineered for upscale residential architecture. Moving away from standard thin vertical bars, this layout utilizes heavy, interlocking [Wrought Iron Balcony Panels] centered around a massive, intricately detailed horizontal floral block medallion that anchors your home’s exterior aesthetic.
Key Product Features:
-
Heavy Horizontal Center Shield: Each modular panel features a prominent, repeating hand-hammered central crown flanked by elegant dual-scroll crests, making it a highly creative choice for premium balcony railings ideas.
-
Stunning Royal Color Contrast: The robust structural framework is finished in an industrial matte black, while the intricate internal leaf designs and central shields are hand-detailed in brilliant antique gold.
-
All-Weather Anti-Corrosion Shielding: Because outdoor installations face intense monsoon rainfall and heavy summer heat waves, every single joint undergoes deep mechanical grinding, a zinc-rich primer coat, and a premium exterior-grade powder coating.
-
Versatile Multi-Boundary Fitting: This robust panel system is engineered to mount seamlessly on raised concrete bases, decorative marble boundaries, or run continuously as heavy wrought iron fence designs along front retaining walls.
Why Choose Al-Noor Metal for Modular Panel Work?
Assembling thick horizontal panels requires immaculate balance; if the interlocking sequences are misaligned by even a fraction of an inch, the entire running frame will look warped from the street. At Al-Noor Metal, we utilize precision mechanical clamping jigs and heavy-duty solid iron bars to construct our wrought iron railings. This guarantees perfectly straight lines, zero structural vibration, and a smooth, touch-safe finish that stands the test of time.
Frequently Asked Questions (FAQs)
1. Can these panels be adapted for curved concrete balconies? While this specific modular style is engineered for straight, running architectural spans, our design team can manually pre-curve the heavy outer frame profiles to match the exact radius of your curved balcony or spiral staircase.
2. What iron materials are used in these wrought iron panels? To maintain premium durability and weight, the outer perimeter is constructed using heavy box-iron profiles, while the detailed interior scrollwork is forged from solid, high-grade iron square bars. We strictly avoid alternative materials like glass, steel, or wood to preserve authentic heritage craftsmanship.
Reviews
There are no reviews yet.