

When constructing or renovating a modern urban home in Lahore’s premium neighborhoods—such as DHA, Bahria Town, or Johar Town—every structural calculation must be precise. Among these, getting an accurate measurement of your front boundary opening is critical. Your gate is a long-term investment in security, privacy, and curb appeal. Ordering a gate based on guesswork can lead to costly structural adjustments later. To avoid structural mistakes, you must learn exactly how to measure your driveway entrance before committing to a final fabricator design.
Whether you plan to install a modern horizontal slider, a classic laser-cut metal panel, or an automated dual-swing entryway, understanding standard main gate sizes and taking precise architectural dimensions ensures a flawless installation. Let’s break down the exact step-by-step process to calculate your opening size like a seasoned engineer.
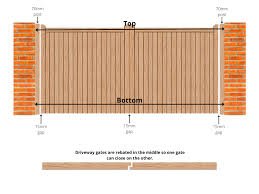
1. The Step-by-Step Driveway Gate Measurement Guide
To calculate the exact dimensions for your custom metal layout, you cannot simply stretch a measuring tape loosely across the front gap. You must measure the structural opening at multiple points to account for any minor construction variations in your concrete or brick pillars.
Step 1: Measure the Finished Pillar-to-Pillar Distance
Using a heavy-duty steel measuring tape, calculate the horizontal distance between your two front gate pillars. This is known as the clear opening width.
- Measure at three distinct heights: Along the driveway floor line, across the center point, and near the top edge of the pillars.
- Record the smallest value: If your bricklayers built a pillar slightly out of plumb (not perfectly vertical), always use the shortest horizontal reading to ensure your new gate can pass between the pillars without scraping.
Step 2: Measure the Vertical Structural Height
Measure from the finished driveway floor up to your desired gate height line. Just like the width, take this vertical measurement right next to the left pillar, in the exact center of the driveway, and next to the right pillar.
Step 3: Calculate the Critical Hardware Deductions
This is where many DIY homeowners make major gate installation mistakes. A gate panel cannot be the exact same width as the finished pillar to pillar distance. You must leave dedicated structural gaps for heavy duty structural hinges, central locking mechanisms, and side drop-bolts. Typically, a fabricator will deduct around 2 to 3 inches from the total width to accommodate this operational hardware.
2. Understanding Standard Main Gate Sizes for Pakistani Homes
While custom fabrication allows you to build any size imaginable, residential urban construction in Pakistan generally adheres to a set of traditional, highly functional driveway entrance dimensions. Knowing these standard baselines helps you plan your architectural layout effectively.
Common Width Standards
- 10 Feet (Compact Openings): Ideal for standard 5-marla residential plots. It provides just enough clearance for a single compact sedan or hatchback to drive through comfortably.
- 12 Feet (The Urban Standard): The most popular choice for 7-marla and 10-marla properties. A 12-foot width easily accommodates larger modern SUVs, crossovers, and commercial delivery vans.
- 14 to 16 Feet (Grand Estate Openings): Designed for 1-kanal homes and larger corner luxury properties. This wide layout makes it incredibly easy to turn cars inward from tight, narrow neighborhood streets.
Common Height Standards
Most residential main gates stand between 6 feet to 7 feet tall. This specific height offers the perfect balance: it sits flush with standard space needed for main gate boundary walls, blocks the direct line of sight from passing pedestrians for absolute privacy, and provides a formidable structural barrier against potential trespassers.
3. Account for Slope and Ground Level Clearance
One of the most frequently overlooked factors when determining gate pillar distance and height is the slope of your driveway. Concrete entry ramps often tilt or slope gently toward the main street to allow rainwater drainage.
Ground Level Slope Clearance
If you choose a dual-swing gate setup that opens inward toward your garage, you must check if the driveway ground rises as it moves inward. If your garage floor sits higher than the street line, an inward-swinging gate will strike the rising pavement and jam halfway through its opening arc.
To prevent this issue, you must calculate the highest point of the driveway floor within the gate’s entire travel path. Your fabricator will use this data to adjust the bottom gap, giving the gate panel an extra 1.5 to 2.5 inches of ground level slope clearance so it opens smoothly without dragging across your premium tile or concrete flooring.
Sizing Matrix: Selecting the Right Configuration for Your Plot
| Plot Area Context | Recommended Width Range | Ideal Gate Type | Primary Structural Benefit |
| 5 Marla / Compact Frontage | 10 Feet Wide | Single Slider / Bi-Fold | Preserves maximum garage space for single car parking |
| 7 to 10 Marla / Standard Plot | 11 to 12 Feet Wide | Automated Slider or Dual Swing | Offers easy turning radius for larger SUVs and family sedans |
| 1 Kanal / Luxury Estate | 14 to 16 Feet Wide | Dual Swing / Double Slider | Delivers a grand architectural entrance with spacious multi-car access |
Frequently Asked Questions (FAQs)
What is the ideal ground clearance gap beneath a residential gate?
For a standard, flat driveway, a typical ground gap of 1.5 to 2 inches is highly recommended. This prevents the bottom edge of the metal from scraping against minor debris or loose stones, while remaining tight enough to stop street trash, rodents, or stray animals from crawling into your garage layout.
Should I measure my entrance before or after plastering the pillars?
Always measure for custom gate fabrication sizing after your brick pillars are fully plastered, marble-faced, or tiled. Wall plastering, decorative brick facing, or stone cladding can easily add 1 to 2 inches of thickness to each side of a pillar, which can completely alter your final horizontal dimensions.
How much space does a sliding gate need to slide back completely open?
A sliding gate requires an unobstructed, straight run of wall space directly to the left or right of your opening. This clear wall run must be equal to the total width of the gate panel itself, plus an extra 1 to 2 feet of space to accommodate the rear motor tail counterweight and tracking wheels.
How can I make sure my gate pillars are strong enough for a heavy metal gate?
Heavy gates put immense rotational stress on boundary pillars. Ensure your construction team reinforces the concrete pillars with vertical steel rebar cages anchored deeply into the ground foundation. For massive iron designs, embedding an industrial steel box section channel directly inside the concrete core is the best way to secure your heavy-duty mounting hinges.
Get Precision Engineering for Your Home’s Entrance
Taking accurate dimensions is the absolute foundation of a beautiful, secure, and smoothly operating entryway. By paying close attention to pillar alignments, hardware spacing, and driveway levels, you guarantee a flawless installation that protects your vehicle and enhances your daily home access.
At Al-Noor Metal, we eliminate the guesswork from your home build. Running a premier bespoke fabrication shop Township location, we deliver elite custom gate fabrication sizing services for premium homes across Lahore. Our technical installation teams handle the entire measurement process, carefully inspecting your driveway slopes, hinge clearances, and structural alignment before production begins. Whether you want a modern space-saving slider or a majestic custom iron gate, we ensure a perfect architectural fit.